
Home · SOP library · Service documentation
VA-SOP-SRV-001 · Standard operating procedure
Preparing and issuing an instrument service report (HPLC / GC / UV-Vis)
How we prepare an HPLC, GC or UV-Vis service report — modules and serial numbers, fault, action, parts, status, sign-off — and what labs should check.
| SOP No. | VA-SOP-SRV-001 |
|---|---|
| Revision | 00 |
| Effective date | 30 October 2026 |
| Review date | 30 October 2027 |
| Software | Vision Analytical service report form (paper at site, recorded in the office system; PDF copy issued) |
1Purpose
To ensure that every service, breakdown, calibration, validation or AMC visit is recorded on one standard service report that the customer can file as evidence for audits (GMP / GLP / ISO 17025).
2Scope
Applies to all field visits by Vision Analytical engineers on HPLC, GC, UV-Vis and related laboratory instruments — new installation, calibration, demonstration, validation (IQ/OQ/PQ), preventive maintenance and repairs — under warranty, AMC, courtesy or paid visit.
3Responsibility
- Service engineer — fills the report at site, explains the work, takes the customer's signature and stamp.
- Customer representative — verifies the entries, writes comments, signs and stamps.
- Service office — records the report the same day, issues the PDF copy and tracks open actions and next due dates.
4Definitions and abbreviations
| AMC | Annual Maintenance Contract — scheduled preventive maintenance and breakdown support. |
|---|---|
| PM | Preventive maintenance. |
| IQ / OQ / PQ | Installation, Operational and Performance Qualification. |
| System No. | Instrument or module serial number as printed on the instrument nameplate. |
5Prerequisites and materials
- Service call registered with a report number (format VA-SR-…).
- Instrument make, model and serial numbers of every module worked on.
- Calibration standards / tools with valid certificates when calibration or qualification is performed.
6Safety and precautions
- Follow the customer's site safety and gowning rules; switch off and lock out power before opening modules.
- Handle solvents, lamps (UV) and gas lines as per the customer's safety instructions.
- Record only facts observed or done. Do not pre-fill results or sign on behalf of the customer.
7Procedure
-
7.1
Report number and date
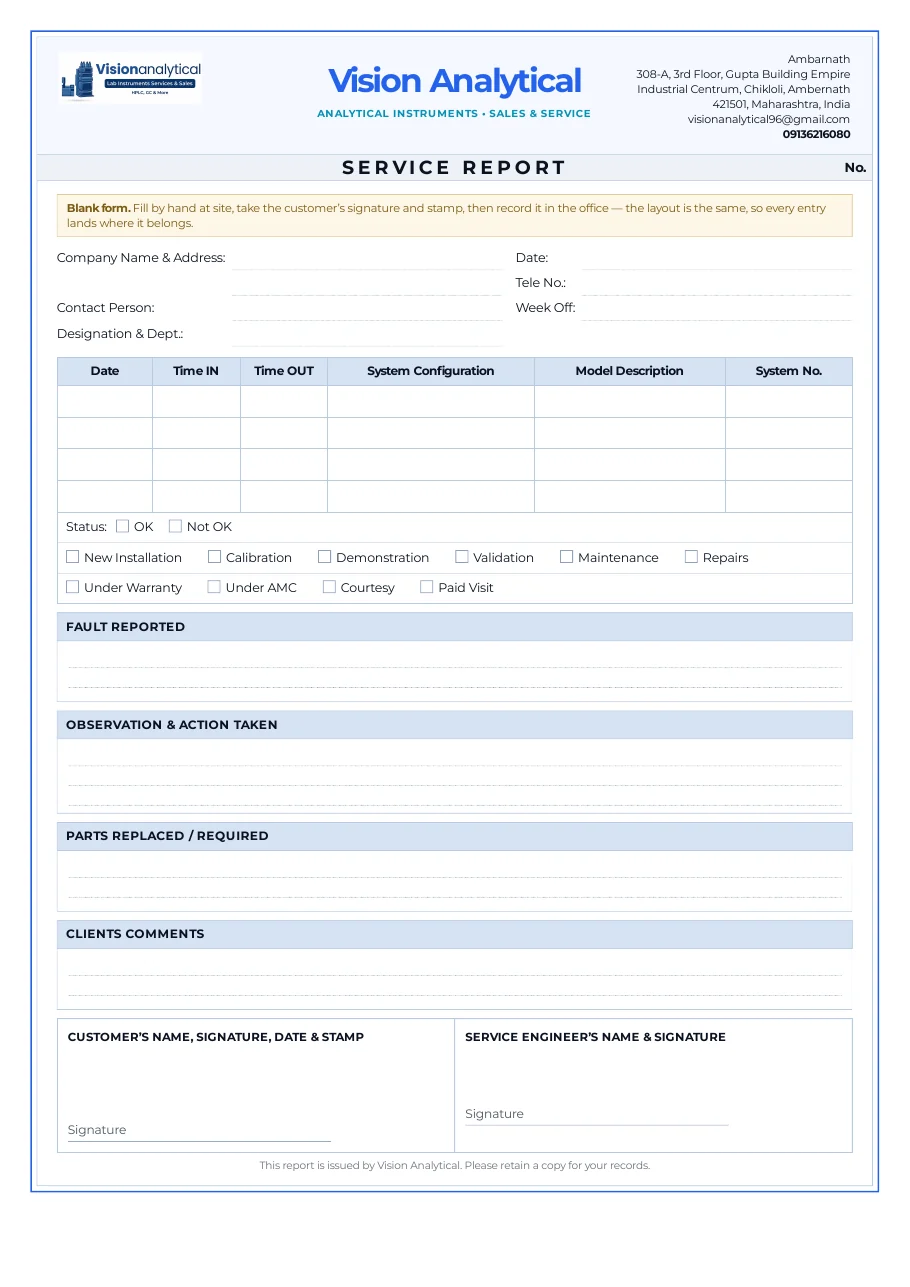
Write the report number (from the registered call) and the visit date. One report per visit; continuation sheets carry the same number.

Fig. 7.1 — Report number and date -
7.2
Customer details
Company name and address, contact person, designation and department, telephone and weekly off — as the customer wants them on their records.

Fig. 7.2 — Customer details -
7.3
Time in / out and every module serviced
One line per module — time in, time out, system configuration (pump, autosampler, detector, oven…), model and serial number from the nameplate. Serial numbers make the report traceable in your equipment log.

Fig. 7.3 — Time in / out and every module serviced -
7.4
Status, type of call and contract
Tick instrument status (OK / Not OK at the end of the visit), the type of call (installation, calibration, demonstration, validation, maintenance, repairs) and the contract (warranty, AMC, courtesy, paid visit).

Fig. 7.4 — Status, type of call and contract -
7.5
Fault reported, observation and action taken
Fault reported: the customer's complaint in their words (error code, symptom). Observation and action taken: what was measured (pressure, lamp energy, leak test, noise/drift values), the root cause, and the corrective action.
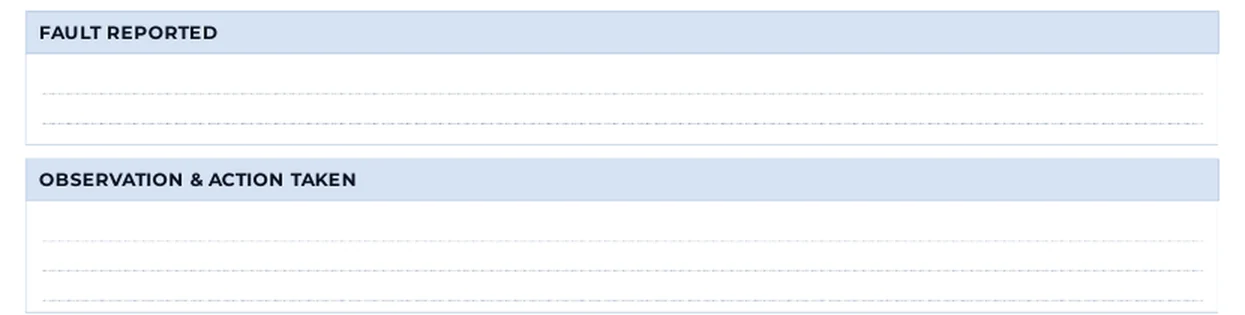
Fig. 7.5 — Fault reported, observation and action taken -
7.6
Parts replaced or required
Part description, part number and quantity — replaced now, or required (quotation follows).

Fig. 7.6 — Parts replaced or required -
7.7
Customer comments and signatures
The customer writes comments, signs with name, date and stamp; the engineer signs. Leave a copy with the customer.
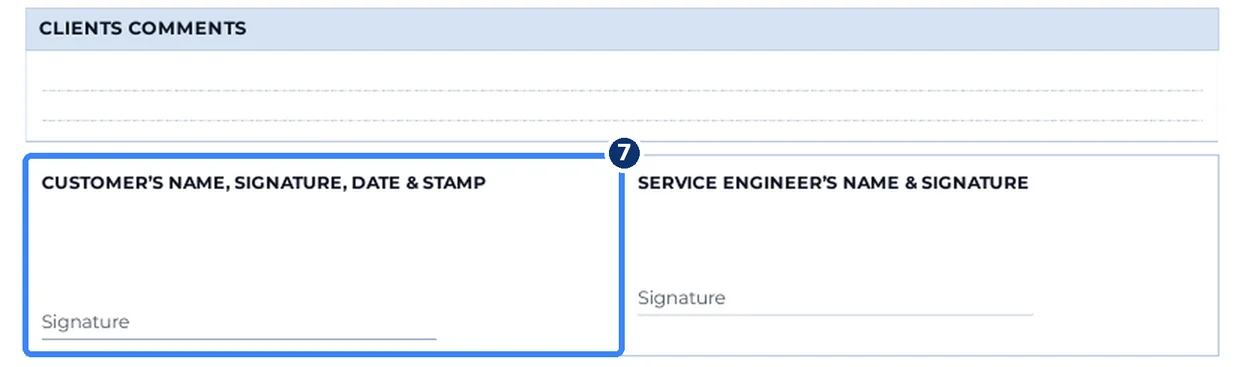
Fig. 7.7 — Customer comments and signatures -
7.8
Issue the PDF and follow up
The PDF copy goes to the customer by e-mail within one working day. Open points (parts required, re-visit) are tracked until closed; the next calibration / PM due date is noted for the AMC schedule.
A. At site — header and instrument
B. At site — what was found and done
C. Office — record and issue
8Acceptance criteria and interpretation
- Every module worked on is listed with model and serial number.
- Fault, observation/action and parts sections are filled in plain, factual language; measured values are written with units.
- Status is ticked; customer and engineer signatures with date and stamp are present.
- PDF copy issued within one working day and matches the signed paper copy.
9Troubleshooting and common errors
| Symptom | Cause and fix |
|---|---|
| Customer not available to sign | Note the name of the person who witnessed the work; the signed copy is collected on the next visit and the PDF is marked 'awaiting customer signature'. |
| Work spans more than one day | One report per visit day, each with its own time in/out; reference the previous report number. |
| Part not available at site | Status 'Not OK', part listed under 'required'; quotation and re-visit date recorded. |
10References
- EU GMP Annex 15 / WHO TRS guidance on qualification and validation — records of maintenance and calibration.
- ISO/IEC 17025:2017 clause 6.4 — equipment records.
- USP <1058> Analytical Instrument Qualification.
11Revision history
| Rev. | Date | Change |
|---|---|---|
| 00 | 30 October 2026 | First issue. |
12Annexures
Frequently asked
What should an HPLC service report contain?
Report number and date, customer details, every module with model and serial number, call and contract type, fault reported, observation and action taken with measured values, parts replaced or required, instrument status, and customer and engineer signatures.
Is a service report enough for a GMP audit?
It is the primary maintenance record. Auditors also expect calibration certificates of the standards used and, after repairs that affect performance, an OQ/PQ or performance check.
Vision Analytical is an independent service provider, not affiliated with Shimadzu Corporation or Waters Corporation. LCsolution and Empower are trademarks of their respective owners. Screenshots are from our own demonstration systems with demonstration data. Last updated 30 October 2026.